
Project Details
+
Plummers Farm Barn
Norfolk, UK
Overview
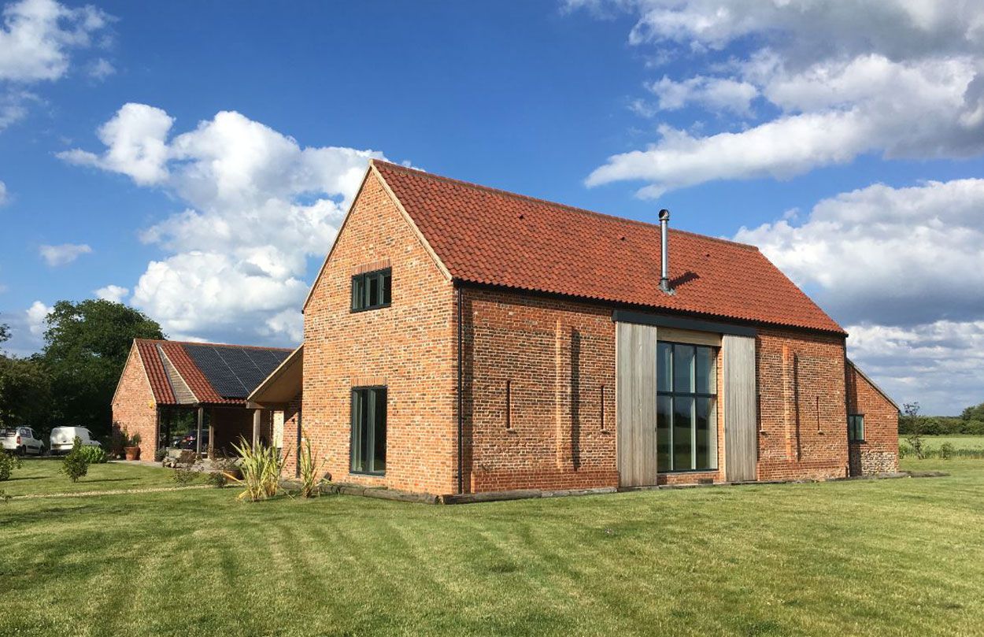
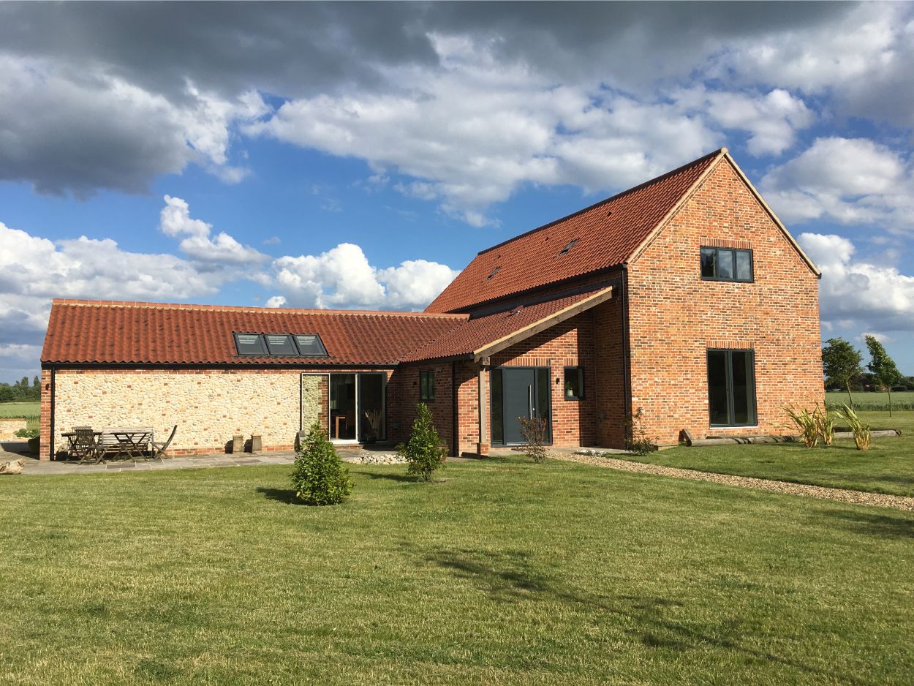
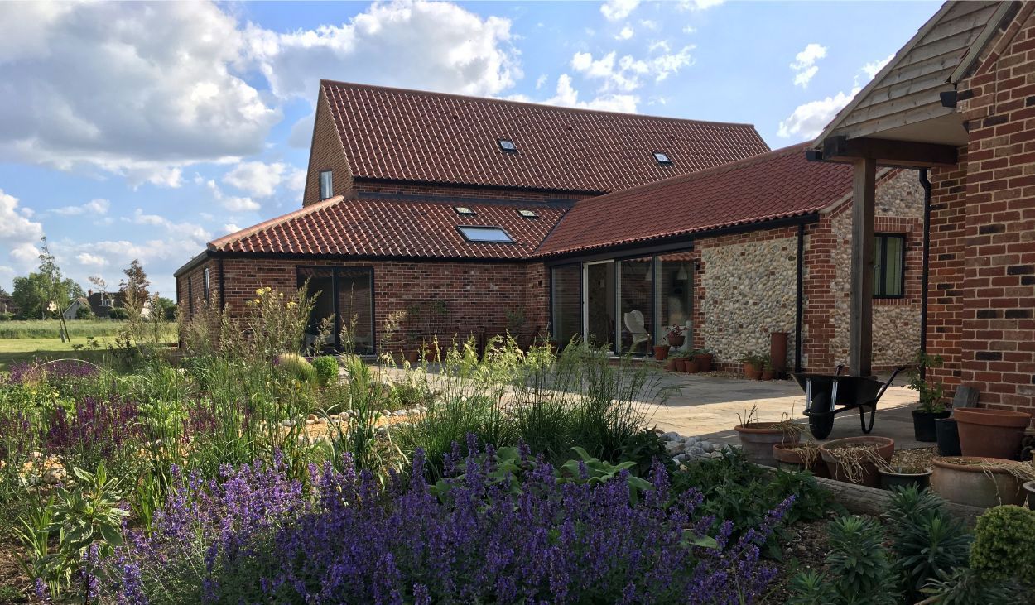
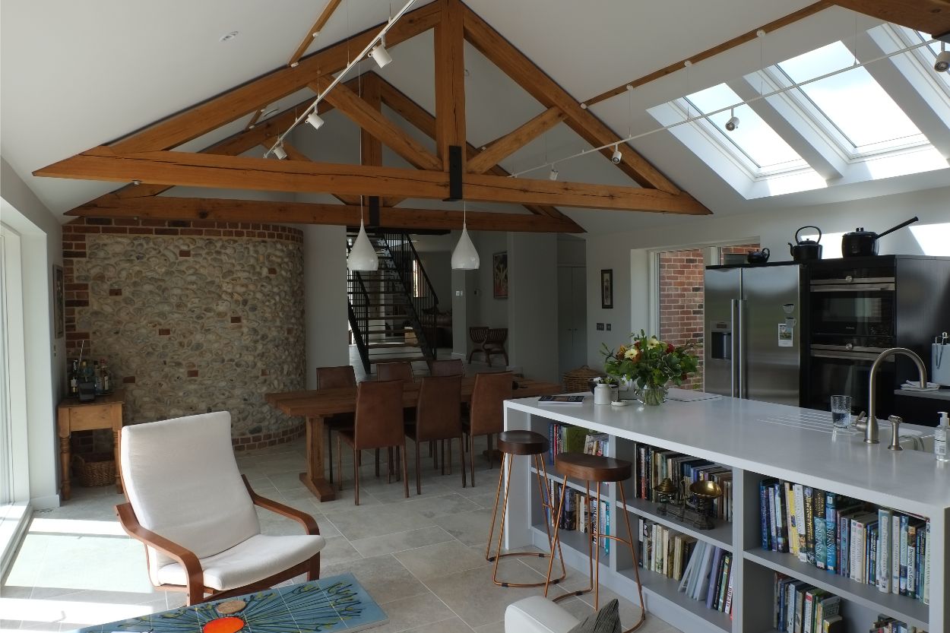
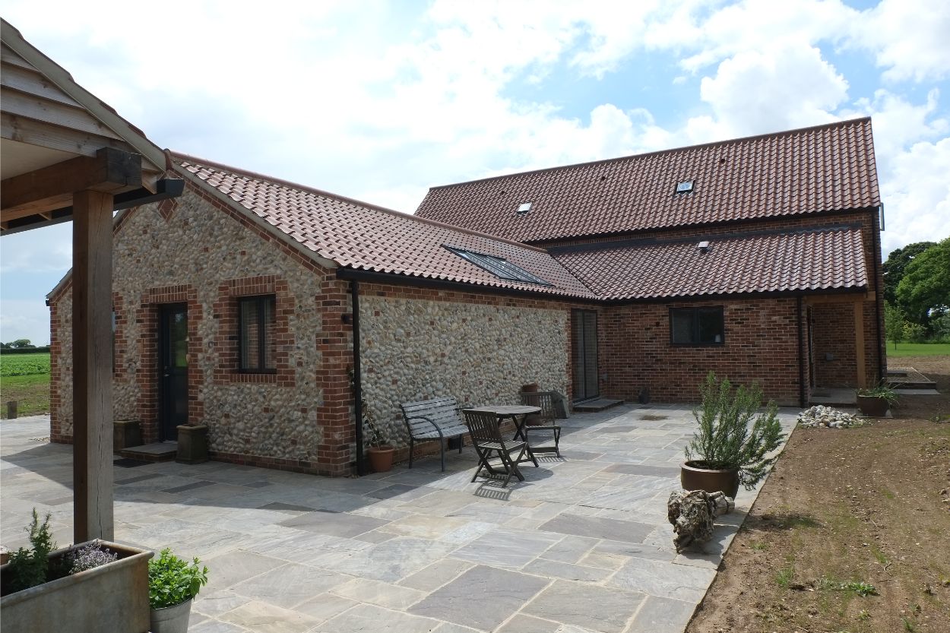
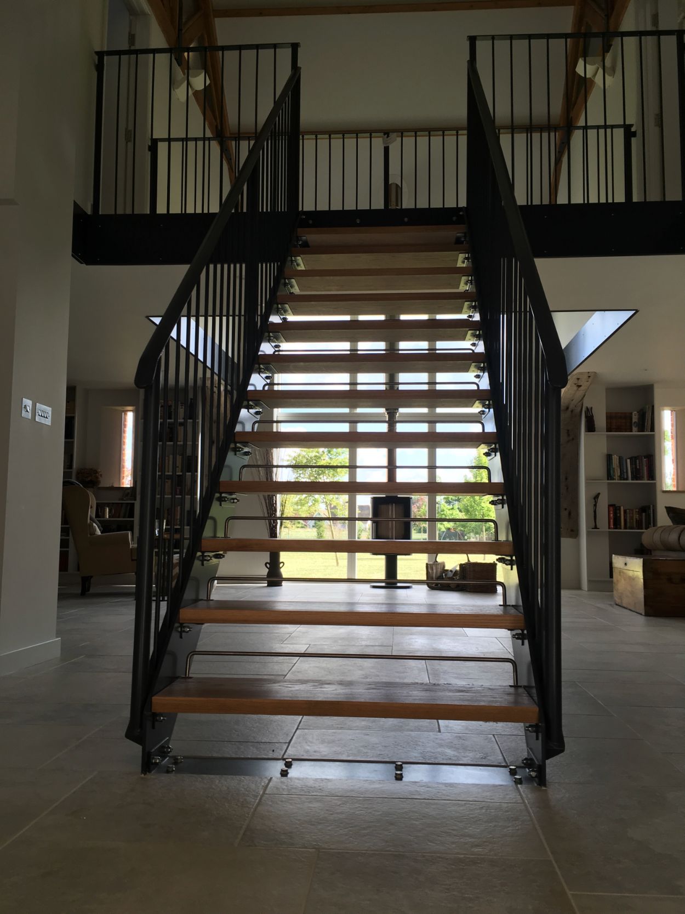
Plummers Farm Barn is located in a very rural setting, with no immediate neighbours. When first purchased, the plot consisted of a neglected traditional threshers barn and a dilapidated single storey livestock barns to the rear. Planning permission was granted to convert and remodel the barn into four bedroom dwelling with a detached cart lodge as a workshop and plant room. The rear outhouses were demolished to create a new single storey rear wing furnished as a spacious open plan, vaulted kitchen. The interior also includes a feature staircase at the double-height centre of the barn, that gives access to the two principle bedrooms on the first floor. Like many of Tom’s other builds, Plummer’s Farm Barn is an efficient build. It incorporates sustainable technologies such as a ground source heat pump with underfloor heating and a solar array on the cart lodge roof.
Project type
Barn Conversion
Contract type
JCT Intermediate
Cost
£750,000
Status
Completed 2016
Features
- Ground source heat pump
- Underfloor heating
- Whole house ventilation system with heat recovery
- Photovoltaic array
- Super insulated
- Integration with landscape gardens
Awards
- n/a