
Project Details
+
Sedum House
Gimingham, Norfolk, UK
Overview
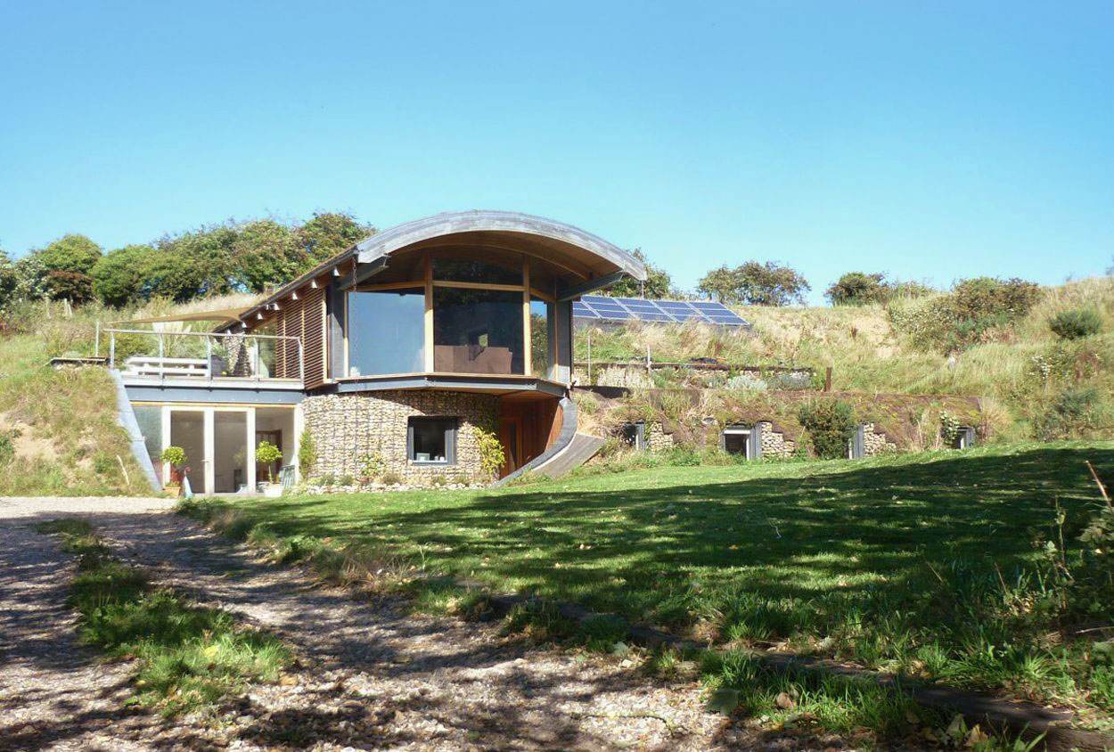
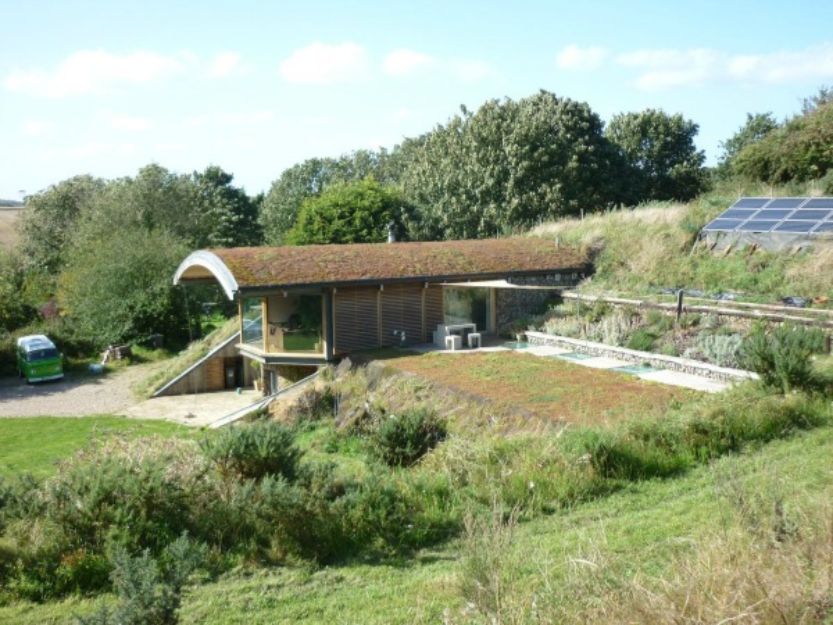
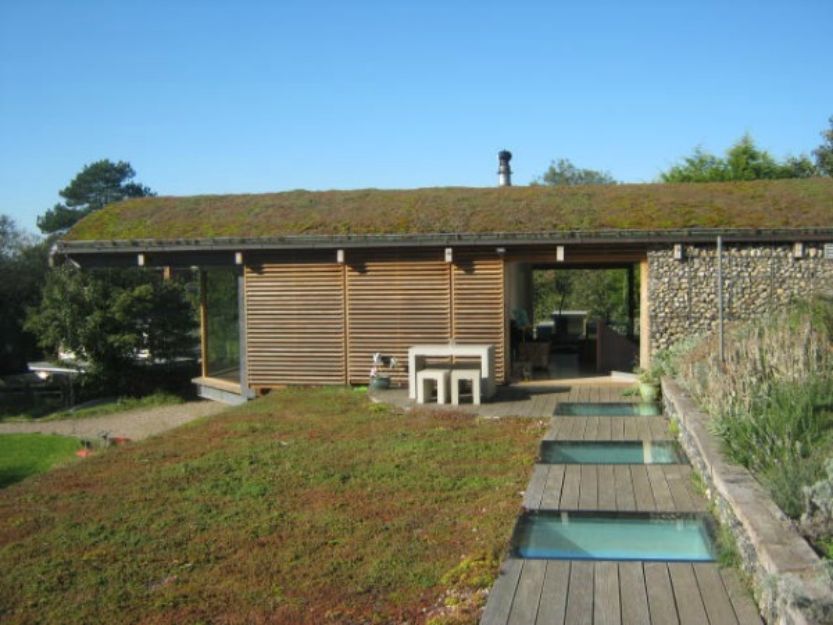
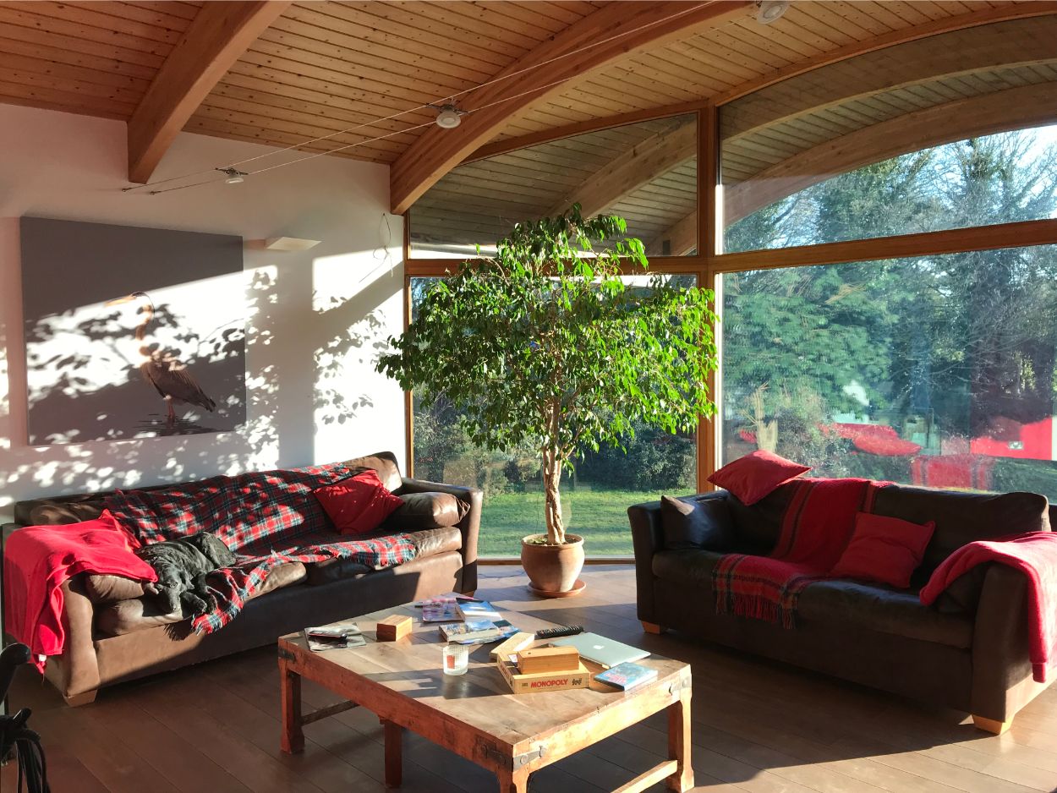
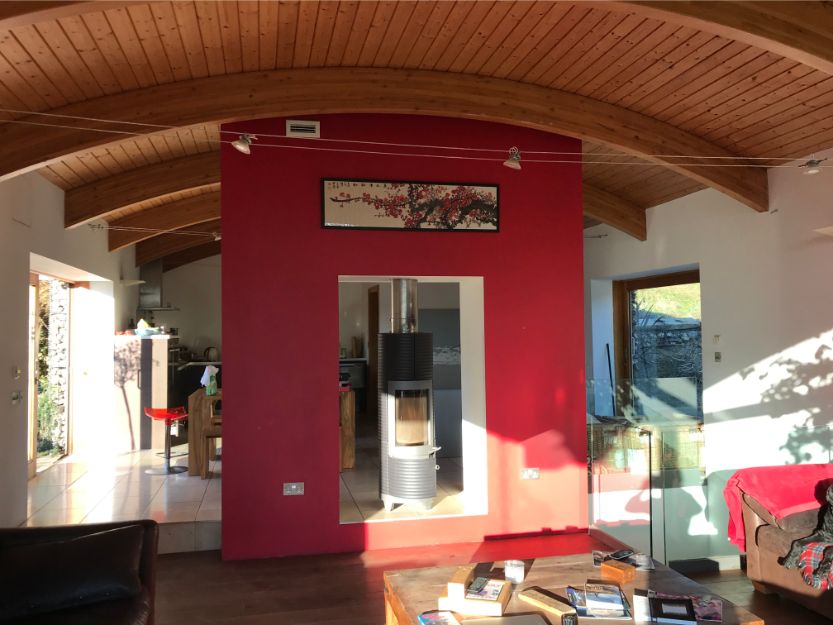
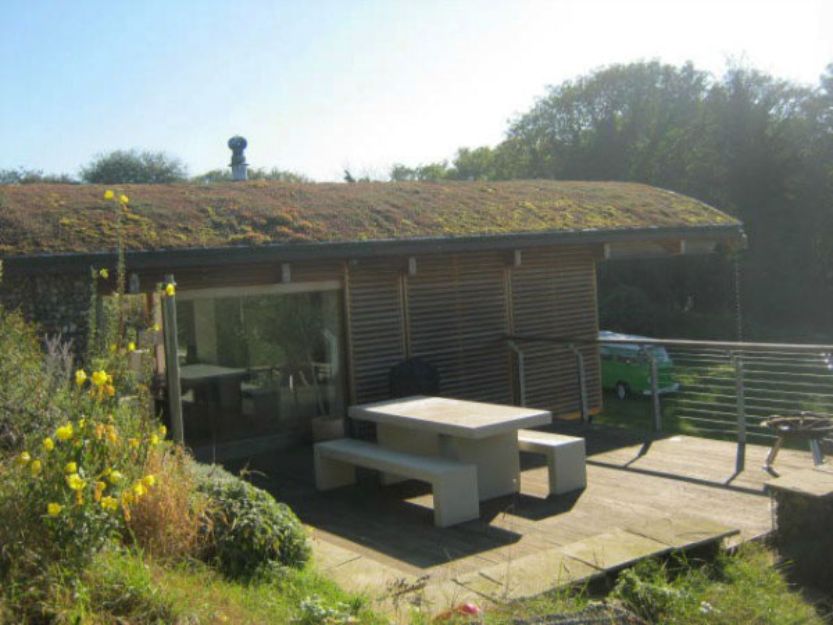
Sedum House was Tom’s most challenging build, due to the involvement of perhaps his most demanding client (his wife). The main determining factor that shaped the outcome of the build was the desire to assimilate it into the landscape. This in turn was constrained by the unique topography of the site. The project was a self-build, that used a permanently formed insulated shuttering system, which was used much like insulating lego. This cut down considerably on skilled labour costs, by allowing Tom to build the house himself. During the design process, CAD software was utilised to calculate the angle of the sun, informing the projection and cantilever of the roof, providing solar shading to the expanse of glazing. Other energy efficient and ecological aspects of the build such as the sustainable technologies integrated into the design are listed below.
Project type
Contemporary New Build House
Contract type
Self Build
Cost
£275,000
Status
Completed 2007
Features
- Earth sheltered
- Super insulated
- Ground source heat pump
- Underfloor heating
- Solar shading
- Whole house ventilation system with heat recovery
- Photovoltaic array
- Integration with landscape
- Solar orientation
- Sensitive coastal setting in Area of Outstanding Natural Beauty
Awards
- CPRE Norfolk Awards 2007
- LABC Best Individual House (Commended) 2007
- LABC Best Sustainable Development (Commended) 2007
- North Norfolk Green Apple Award 2008
- North Norfolk Green Building Winner 2008