

Project Details
+
Dell House
Beccles, Suffolk, UK
Overview
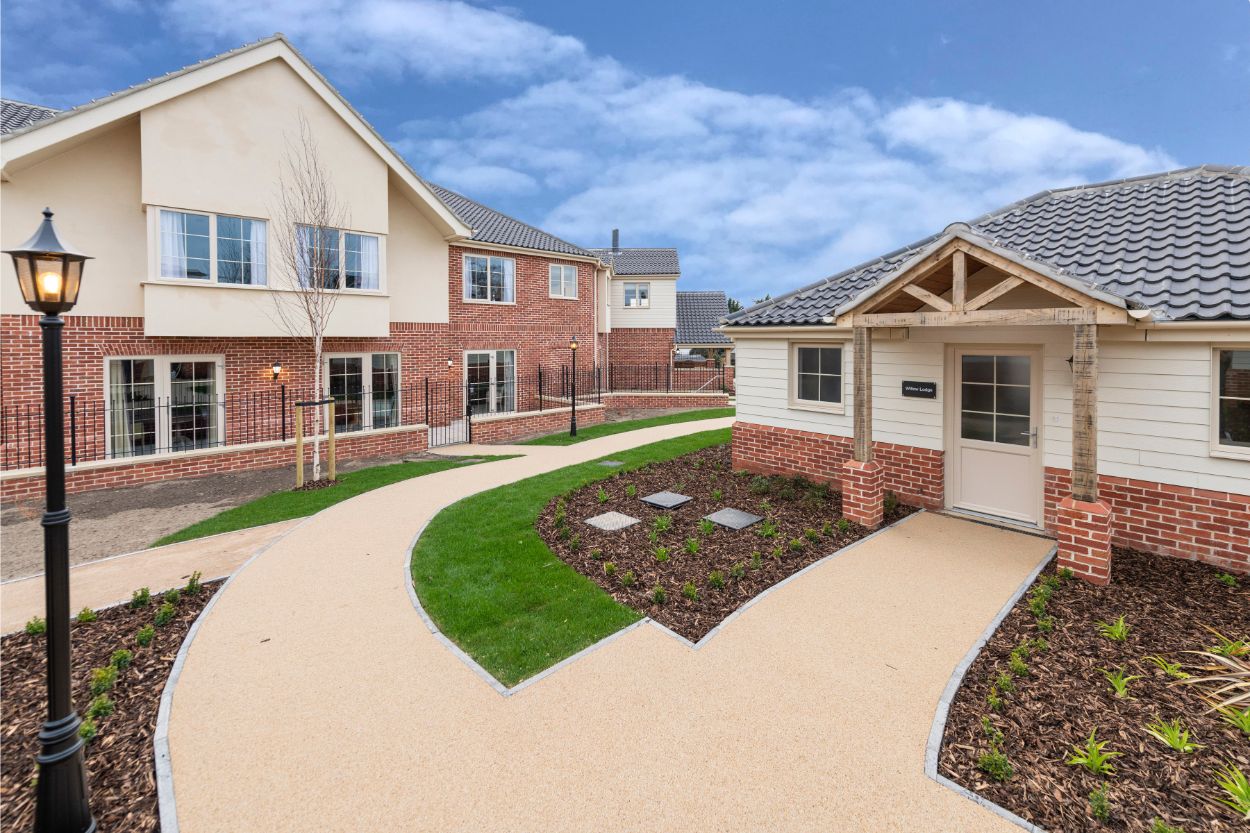
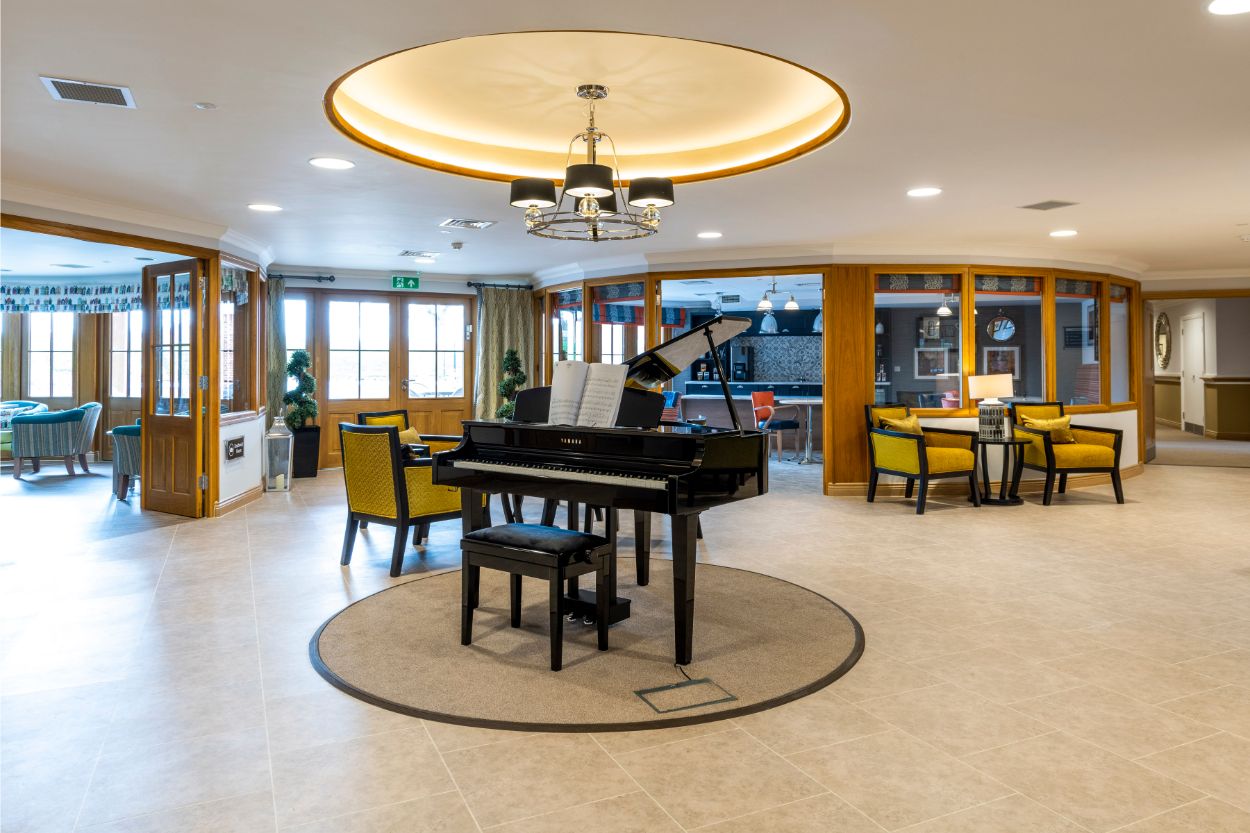
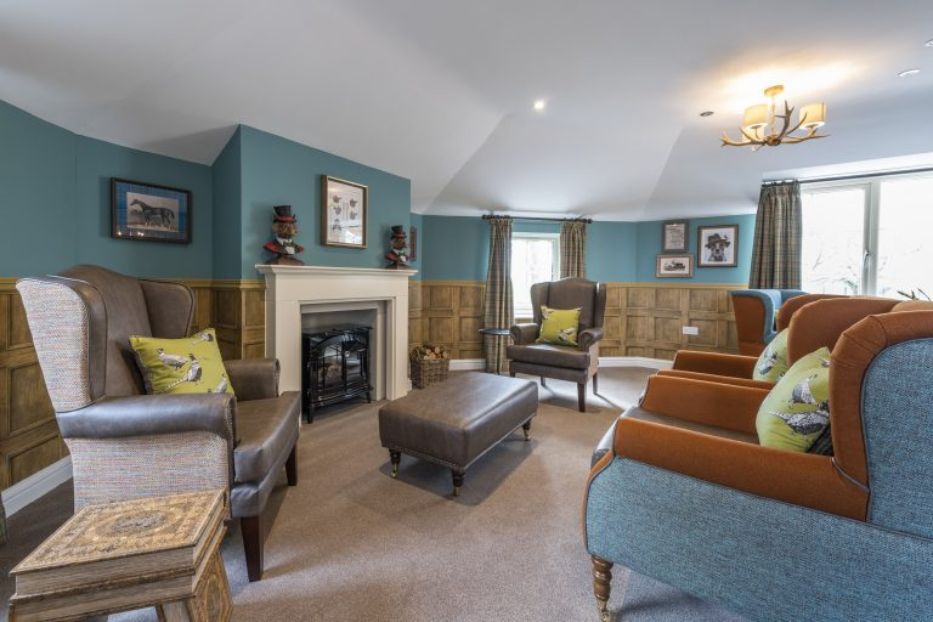
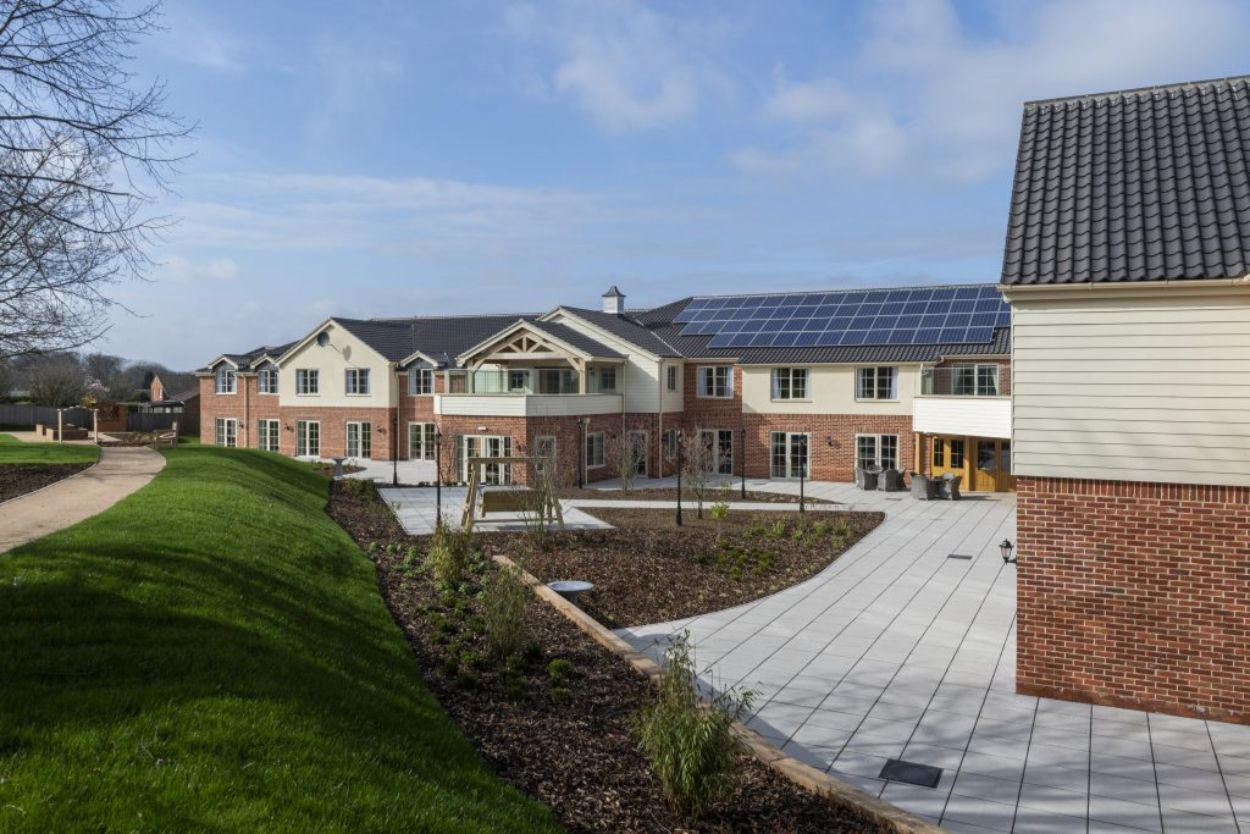
Dell House is a unique sixty bed care home with three supported living lodges located in Beccles Suffolk. Situated within relatively steep grounds with distinctive topography, all professionally landscaped, the building has been designed to blend with the location as well as suit the specific needs of the future residents. The principle wing, which houses the majority of the sixty bedrooms, follows the contour of the slope, whilst the shorter wing cuts back into the profile of the site. The residents of the care home enjoy extensive communal facilities such as a reception, day rooms, cafeterias, a beauty salon, cinema and orangery. This is all situated at the heart of the build, which you enter through the central entrance, marked with a feature trust canopy. Projecting gables are used to give interest and relief to the elevations.
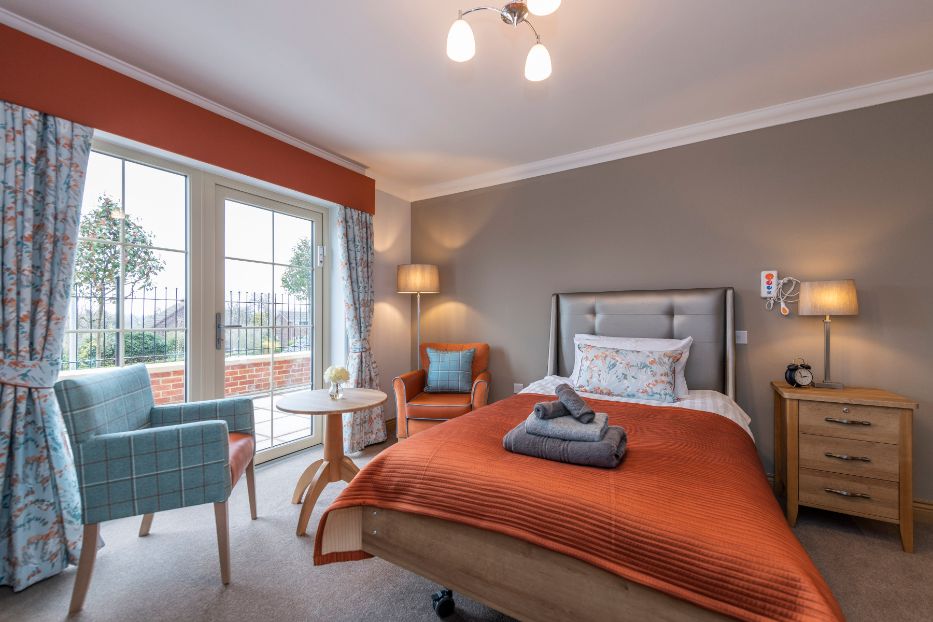
All service elements required in the building: including laundry, kitchen, washing-up room, staff room and store rooms are located in the basement. The living facilities are spread across the ground and first floors. All ground floor bedrooms have access to either private terraces or communal courtyards, whilst the first floor rooms have the benefit of views over school playing fields to the south, or expansive rural views to the north.
Project type
Health Care
Contract type
JCT Design and build
Cost
£6,000,000
Status
Completed 2019
Features
- Underfloor heating
- Solar shading
- Ventilation system with heat recovery
- Photovoltaic array
- Integration with landscape gardens
- Solar orientation
- Retaining walls and tanking to basement
Awards
- Norfolk Association of Architects Design and Craftsmanship – Commendation 2019