
Project Details
+
Brancaster Staithe Sailing Club
Brancaster, Norfolk, UK
Overview
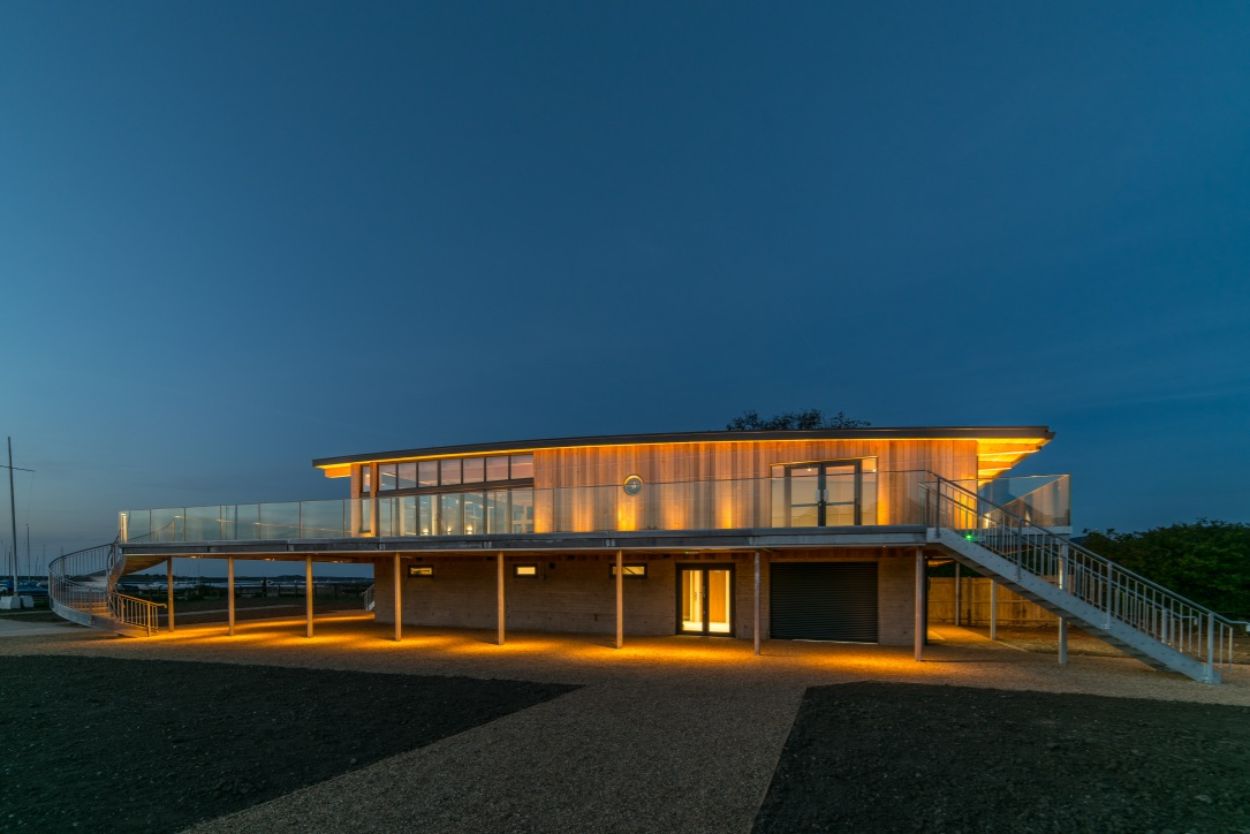
The existing 1960’s sailing club was hit by the tidal surge of December 2014 causing damage to the property. Instead of using insurance payment to repair the dated property a decision was made by the club to take the opportunity to design and build a new sailing club. After fund raising Ground Designs were appointed to design a contemporary sailing club to withstand any future flooding.
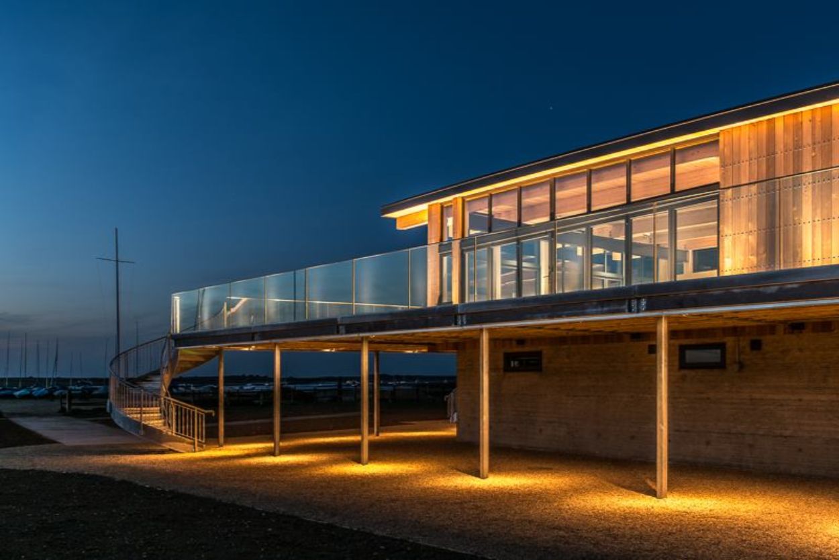
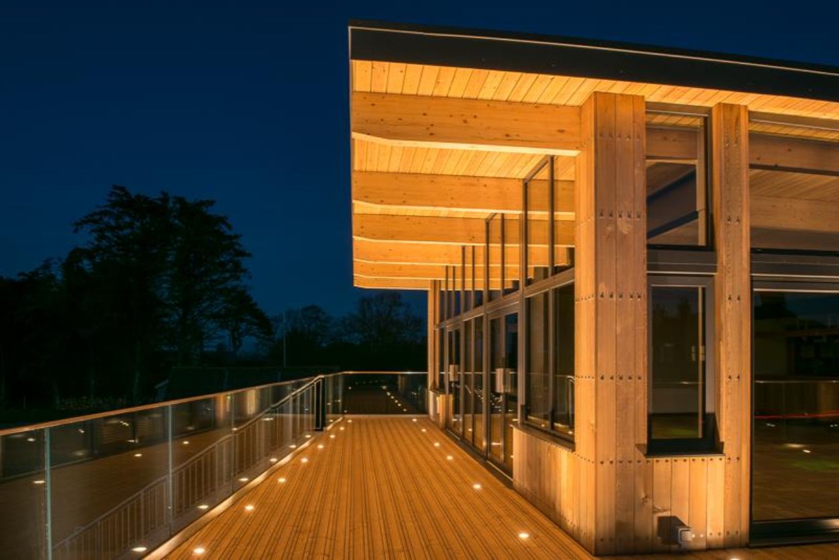
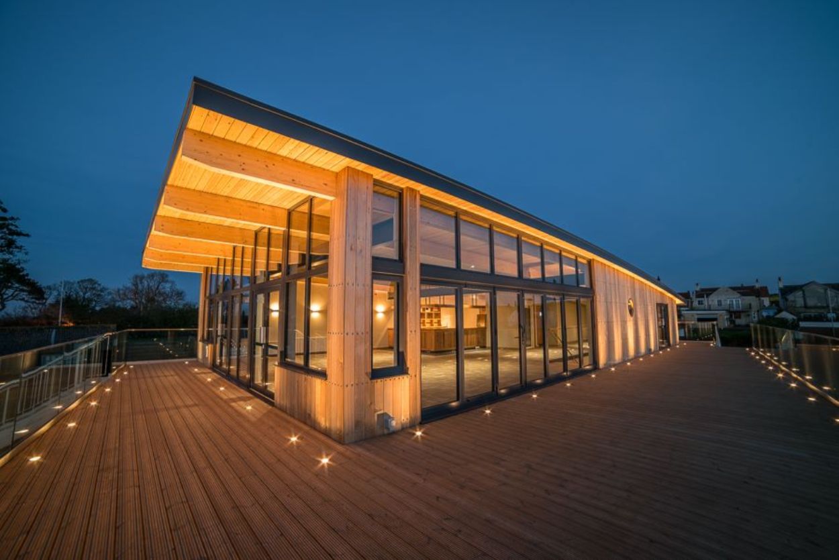
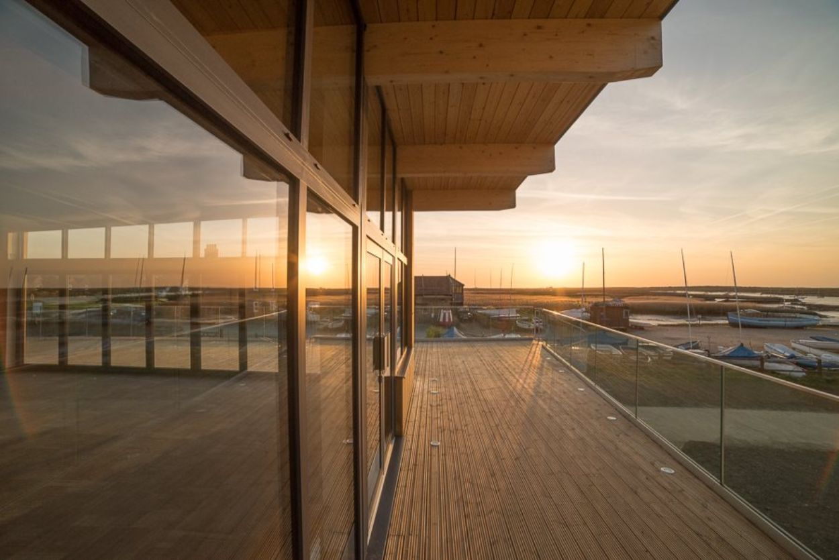
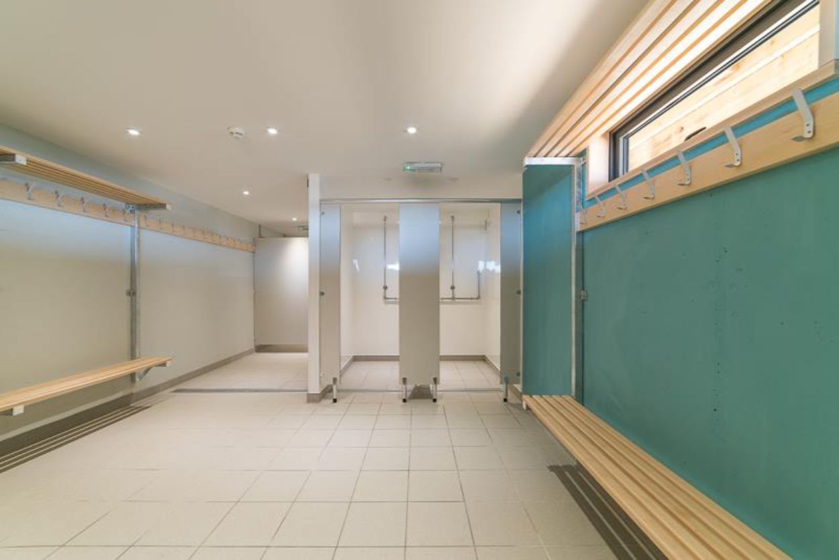
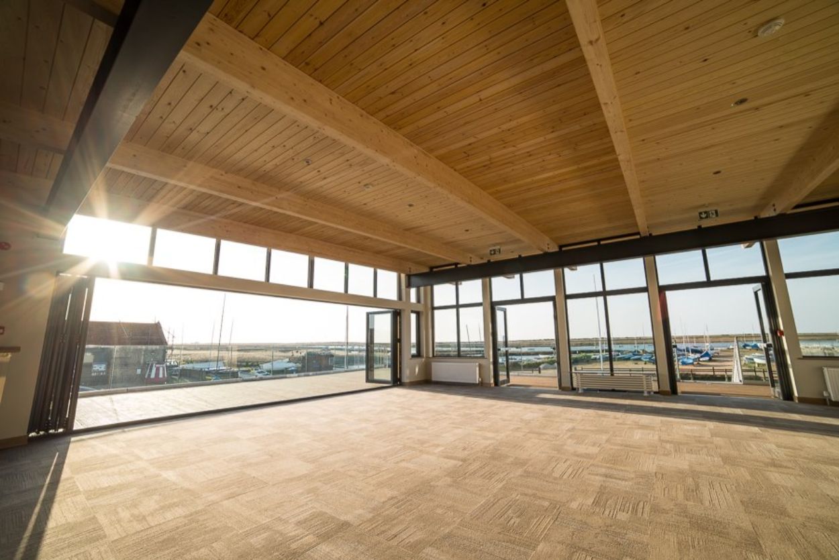
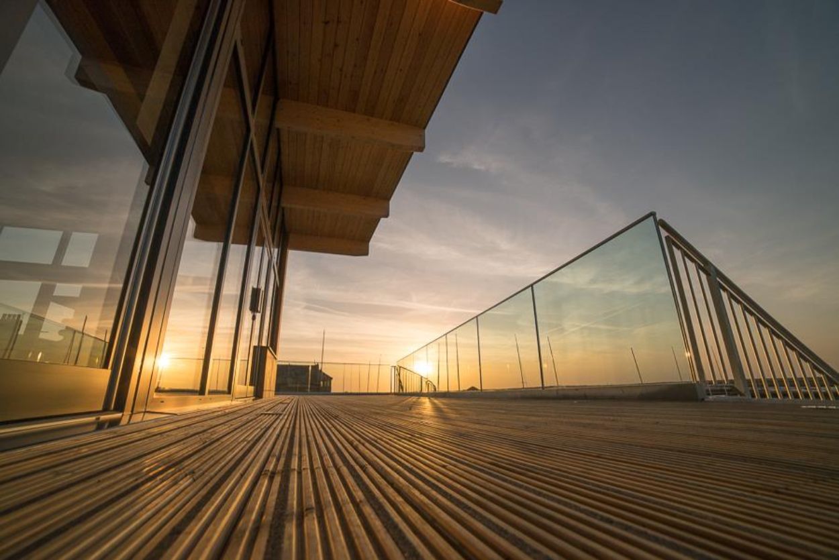
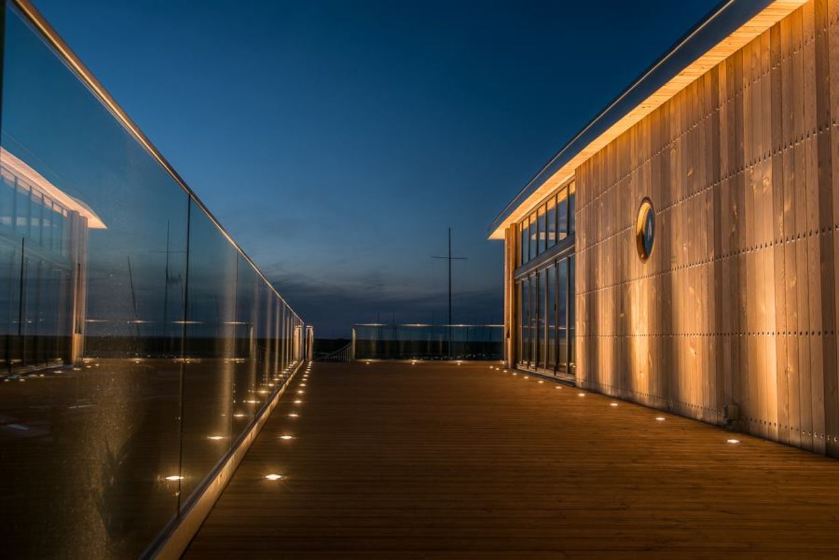
A two storey contemporary sailing club with changing rooms, toilets, bar cellar and storage on ground floor, within a reinforced concrete water tight shell. Open plan first floor with club room, function room, bar and kitchen, within a well insulated timber frame, all clad with western red cedar weatherboarding. To the north and west there is an external deck for viewing of sailing and amazing views across the marshes. An expressed curved glum roof is covered with natural sedum.
Project type
Sailing Club
Contract type
Design and build
Cost
£750,000
Status
Completed 2016
Features
- Self finished reinforced concrete ground floor structure
- Fully water tight construction to resist any future flooding
- Expressed curved glulam roof structure
- Sedum roof covering
- Western red cedar cladding
- Large glazing to maximise views of marshes
- Sensitive coastal setting in Area of Outstanding Natural Beauty
Awards
- Norfolk Association of Architects Design and Craftsmanship Award 2017